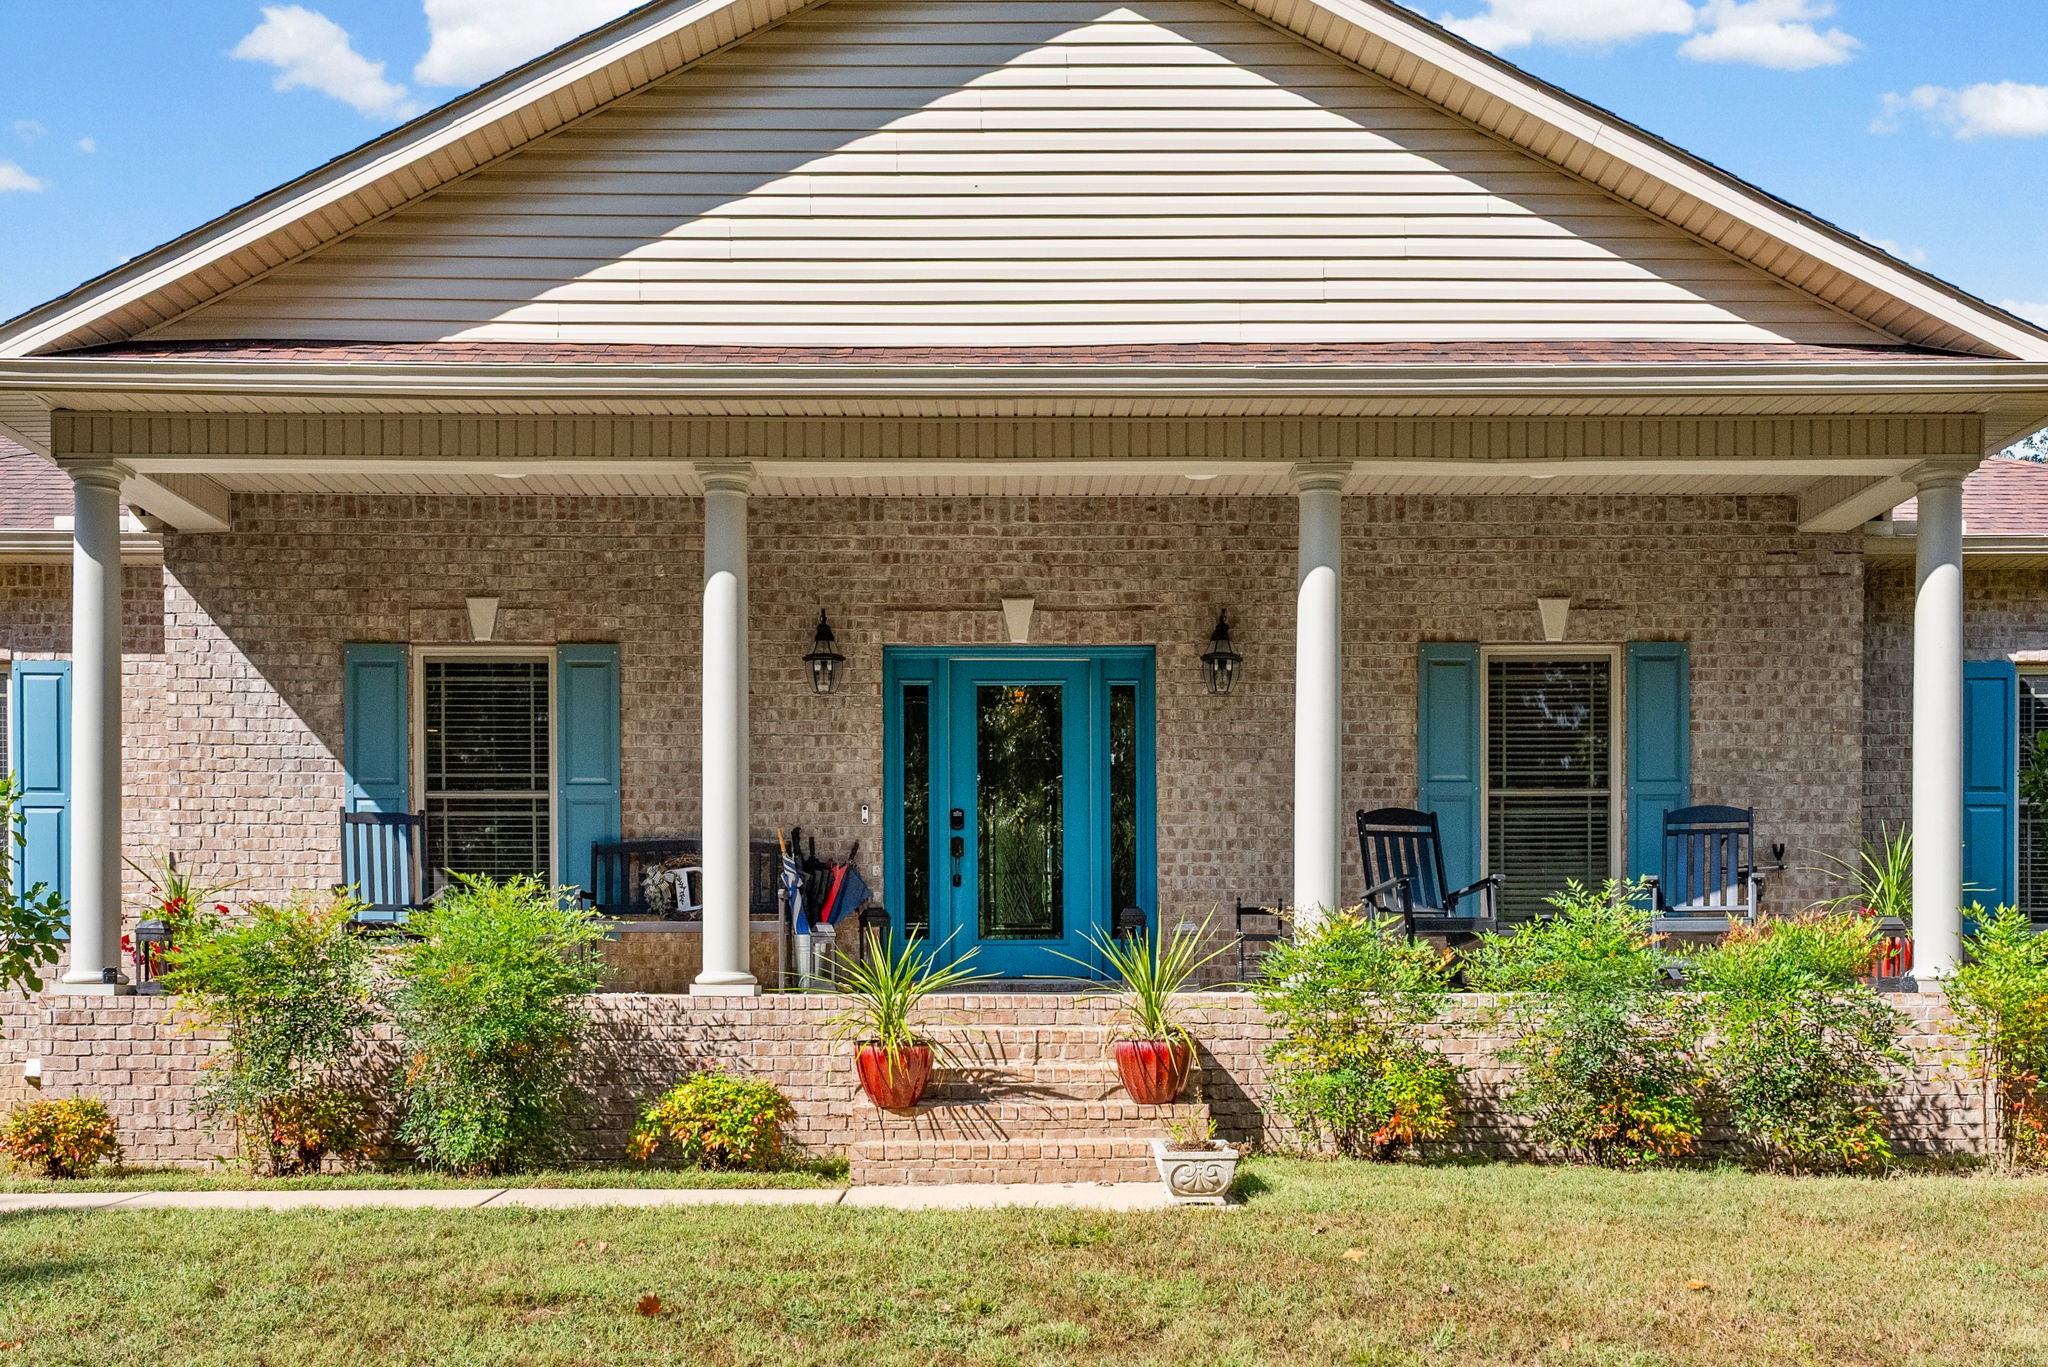
Property photo 1
Property photo 2
Property photo 3
Property photo 4
Property photo 5
3 Beds
2 Baths
2,359 sqft

$1,100,000

189 Dusty Trail, Dover TN, 37058

Price per sqft$466.30
Built in2017
Property size2,359 sqft
Property typeResidential
Courtesy of Spotlight Properties, LLC, Teresa M. Howell Listing Contact: 9316270257

Overview

Active

Listed Oct 16, 2026

Updated 15h ago

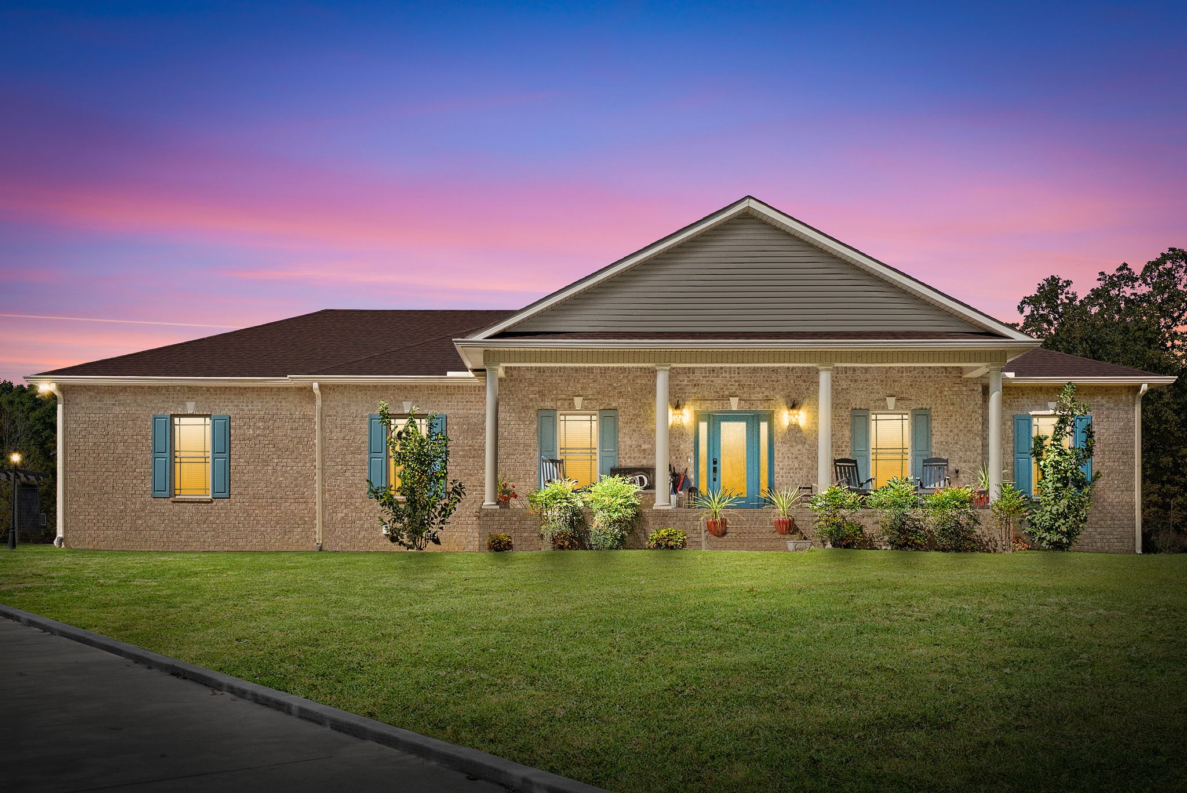
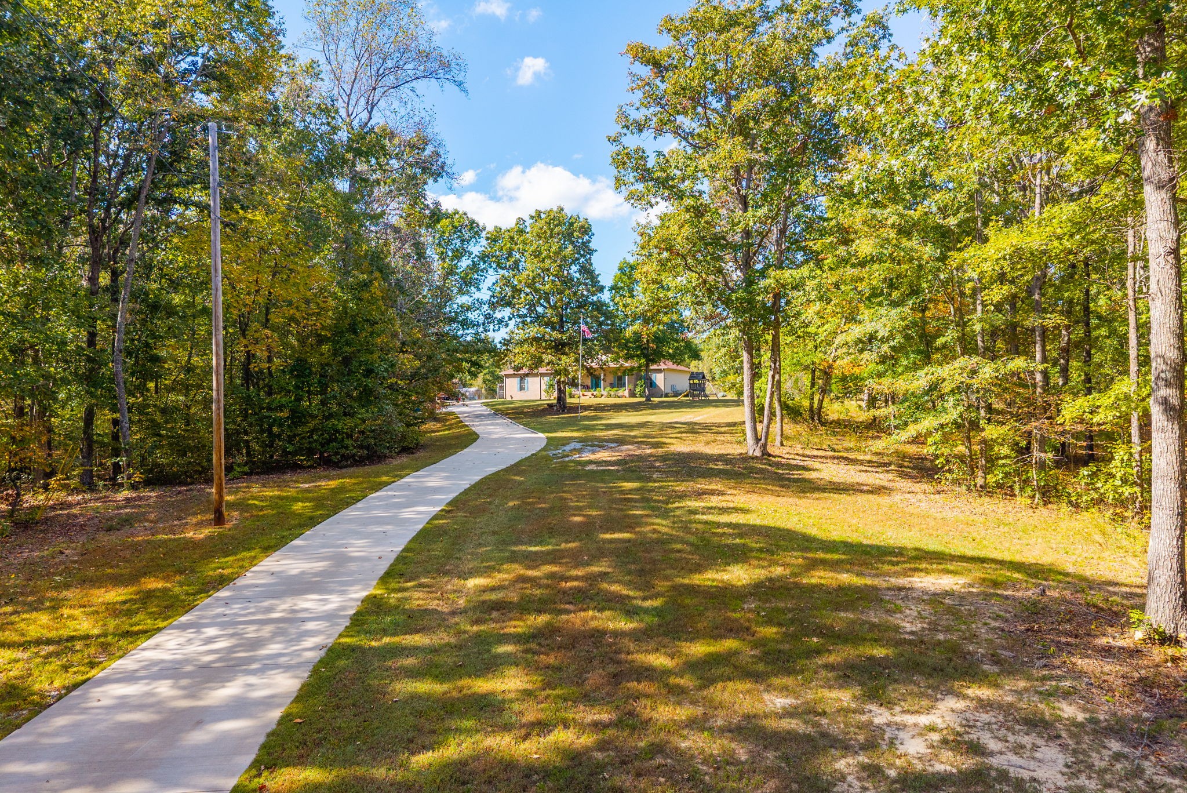
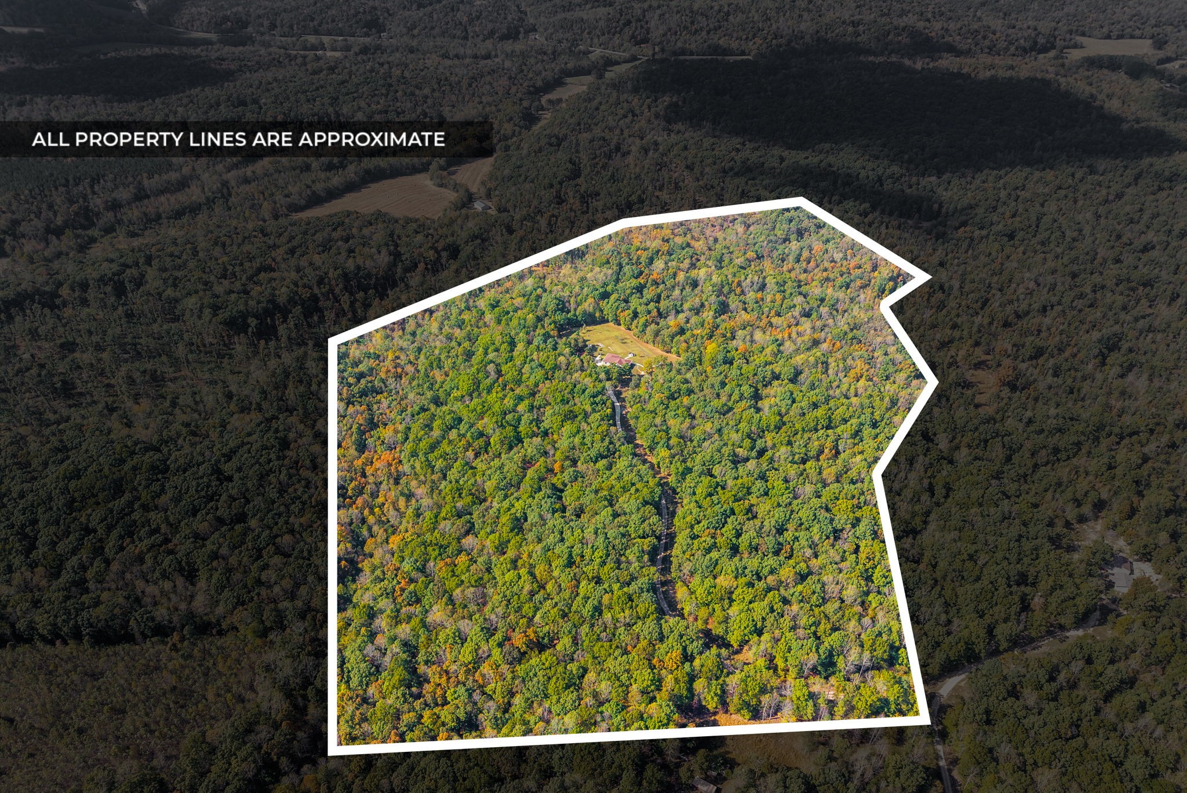
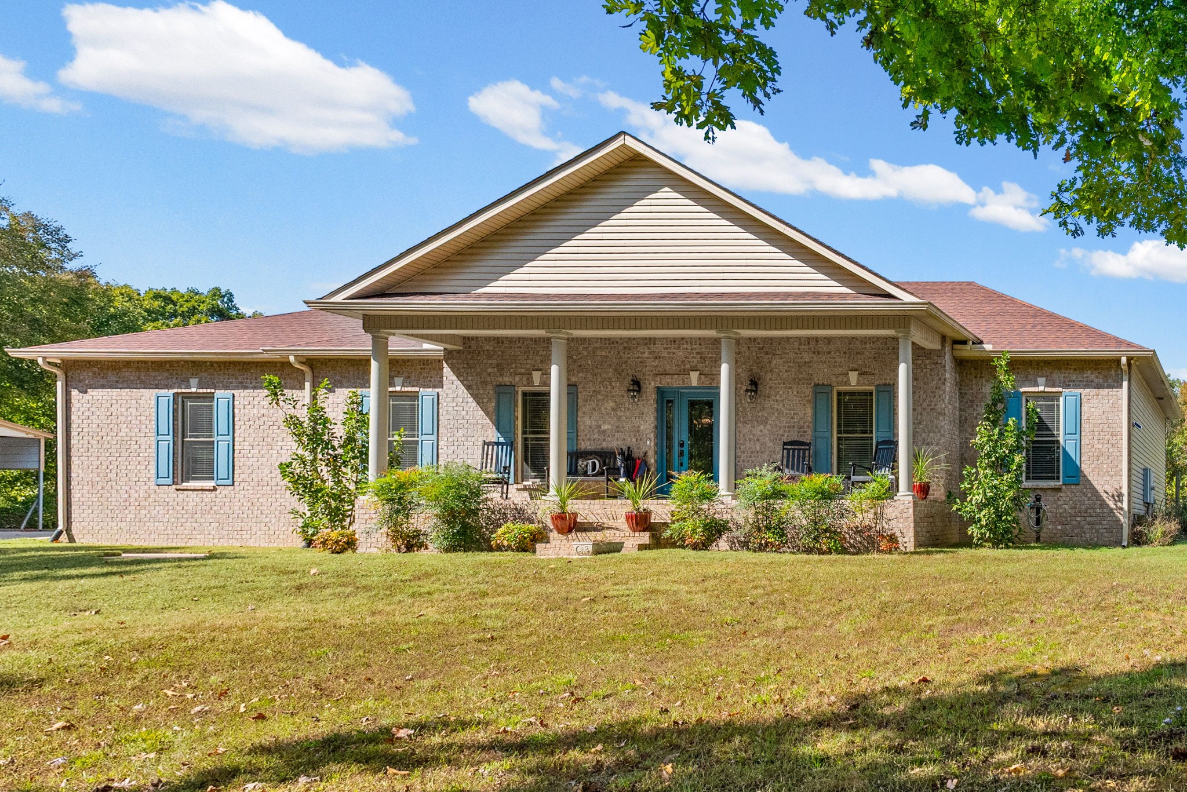
Exceptional custom home nestled within the 62.5 acre footprint of peace and privacy. The acreage is ideal for the outdoor enthusiast, loaded with mature timber and teeming with local wildlife. This home was well planned and is meticulously maintained. From the entry foyer you find beautiful hickory hardwood, LVT flooring and carpet. Some 10FT ceilings, crown molding, nice lighting, wonderful window space to enjoy your surroundings. Gathering room with corner stone hearth for the standing gas fireplace. The gourmet kitchen is impressive and loaded with cabinet space w/ soft close drawers/ doors-granite tops-snack bar-large center work island w/ generous propane cooktop & downdraft- Kitchen aid appliances and a side breakfast area. The primary bedroom is nearby and separate from the others with convenient exterior door to the hot tub and primary bath offers a large step in shower and walk in closet. Find the additional 2 bedrooms with one connecting to the full bath/guest hallway bath. The office/library space off the front foyer has been converted to a craft studio and is ideal multi-use. The hobby room is off of the garage and is ideal flex space, as well. Laundry room offers a convenient desk area. There are so many extras in this home such as whole house Kinetico water softener system, reverse osmosis system at kitchen sink, generator hookup in garage for portable generator, encapsulated crawlspace & more. Lots of concrete to enjoy the outside along with the lawn sitting area with firepit and wood stand. Double carport across from the garage with connecting 10x20 garden shed w/ roll up door. Fenced lawn area to keep wildlife out of your flowers, garden space, raised beds, fruit trees and offers a greenhouse, too. Enjoy the back screened porch and open patio with the Hot tub. Sidewalk leads toward the large garage/workshop/storage building. Center garage is used as detailed wood shop which is heated/cooled, separate mower storage area w/large door & more. Greenbelt

$7,318/mo

Est. mortgage payment based on a $1,100,000 home price.

All estimates are provided by Luxury Presence for informational purposes only. Actual amounts may vary.

Additional information

MLS® ID
3621393

Interior Features

Bedrooms
3
Bathrooms
2
Cooling
Yes
Heating
Yes
Basement
No

Exterior Features

Lot Size
62.5 Acres

Other Property Details

Taxes
$1,845
Tax Frequency
Annually
Garage
Yes
55+/Senior Community
No

Listings courtesy of Middle Tennessee Regional Multiple Listing Service as distributed by MLS GRID

All information deemed reliable but not guaranteed and should be independently verified. All properties are subject to prior sale, change or withdrawal. Neither listing broker(s) nor Michele Friedrichsen shall be responsible for any typographical errors, misinformation, misprints and shall be held totally harmless. Properties displayed may be listed or sold by various participants in the MLS.

Based on information submitted to the MLS GRID as of 3:42 AM UTC on 10/17/2026. All data is obtained from various sources and may not have been verified by broker or MLS GRID. Supplied Open House Information is subject to change without notice. All information should be independently reviewed and verified for accuracy. Properties may or may not be listed by the office/agent presenting the information.

©2026
Middle Tennessee Regional Multiple Listing Service . All rights reserved.

DMCA Notice


Powered by Luxury Presence