
1210 Boscobel St
1210 Boscobel St
1210 Boscobel St
1210 Boscobel St
1210 Boscobel St
1210 Boscobel St
1210 Boscobel St
1210 Boscobel St
1210 Boscobel St
1210 Boscobel St
1210 Boscobel St
1210 Boscobel St
1210 Boscobel St
1210 Boscobel St
1210 Boscobel St
1210 Boscobel St
1210 Boscobel St
1210 Boscobel St
1210 Boscobel St
1210 Boscobel St
1210 Boscobel St
1210 Boscobel St
1210 Boscobel St
1210 Boscobel St
1210 Boscobel St
1210 Boscobel St
1210 Boscobel St
1210 Boscobel St
1210 Boscobel St
1210 Boscobel St
1210 Boscobel St
1210 Boscobel St
1210 Boscobel St
1210 Boscobel St
1210 Boscobel St
1210 Boscobel St
1210 Boscobel St
1210 Boscobel St
SEE ALL PHOTOS
1210 Boscobel St
1210 Boscobel St
1210 Boscobel St
1210 Boscobel St
1210 Boscobel St
1210 Boscobel St
1210 Boscobel St
1210 Boscobel St
1210 Boscobel St
1210 Boscobel St
1210 Boscobel St
1210 Boscobel St
1210 Boscobel St
1210 Boscobel St
1210 Boscobel St
1210 Boscobel St
1210 Boscobel St
1210 Boscobel St
1210 Boscobel St
1210 Boscobel St
1210 Boscobel St
1210 Boscobel St
1210 Boscobel St
1210 Boscobel St
1210 Boscobel St
1210 Boscobel St
1210 Boscobel St
1210 Boscobel St
1210 Boscobel St
1210 Boscobel St
1210 Boscobel St
1210 Boscobel St
1210 Boscobel St
1210 Boscobel St
1210 Boscobel St
1210 Boscobel St
1210 Boscobel St
1210 Boscobel St
Courtesy of Onward Real Estate, Wendy Monday Listing Contact: 6156421313 
Sold

1210 Boscobel St

1210 Boscobel St, Nashville, TN 37206

$615,000
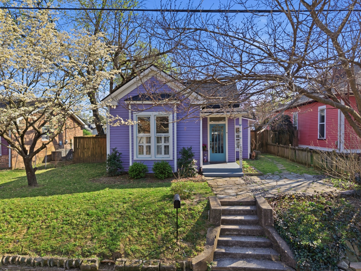
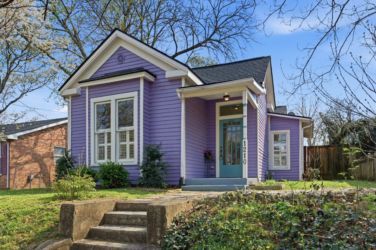
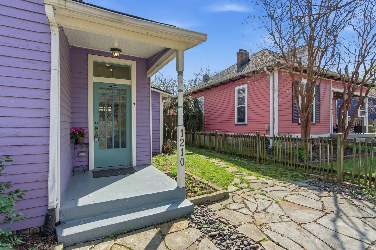
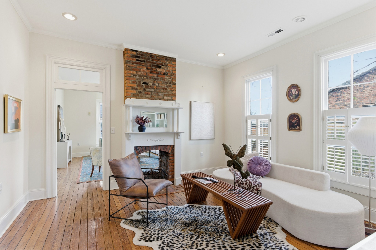
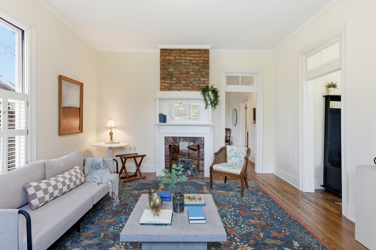
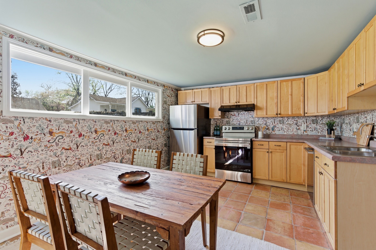

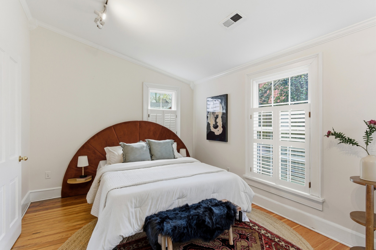
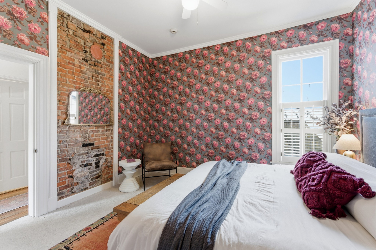
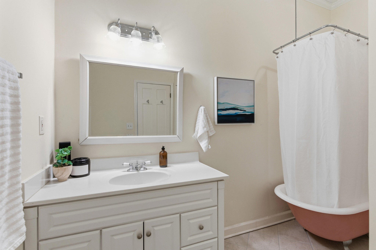
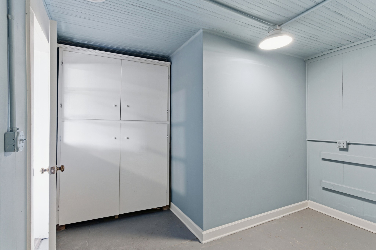
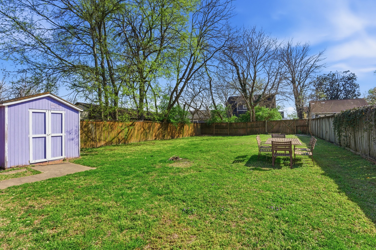
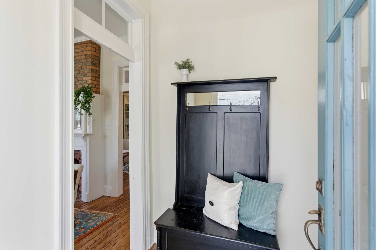
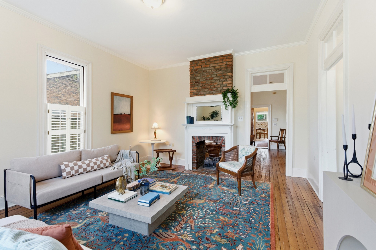
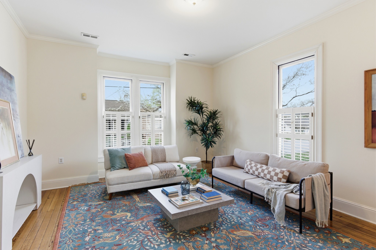
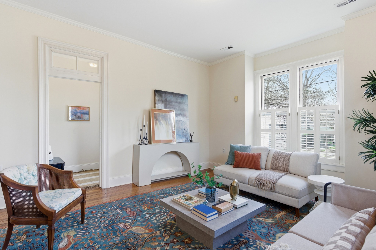
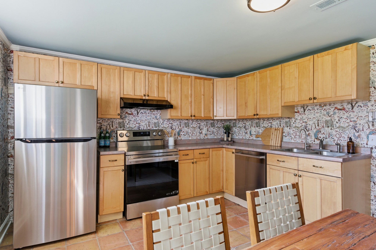
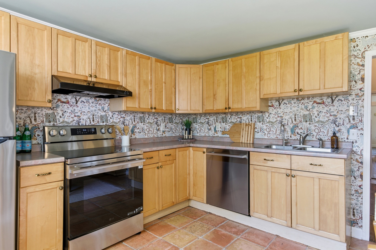
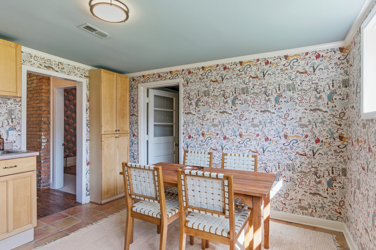
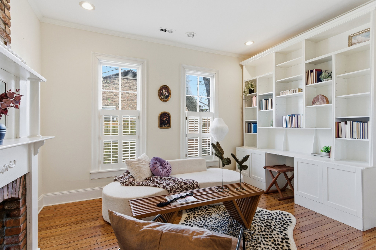
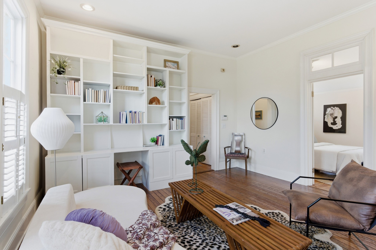
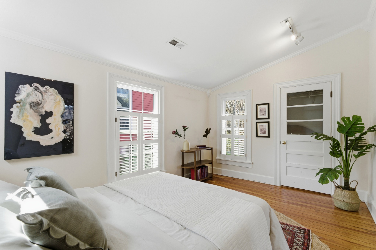
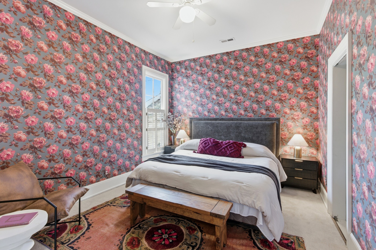
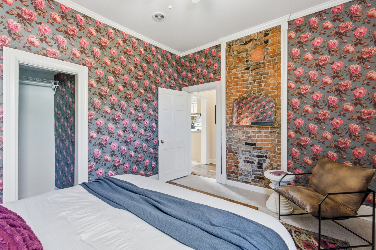
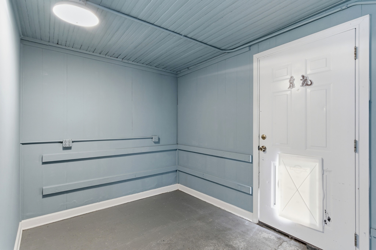
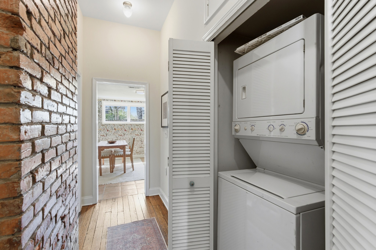
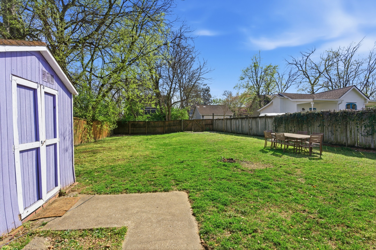
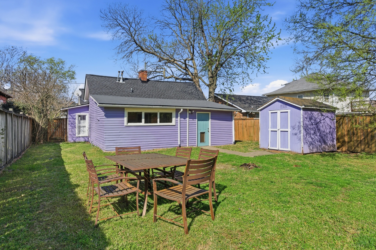
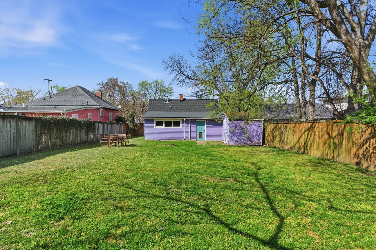
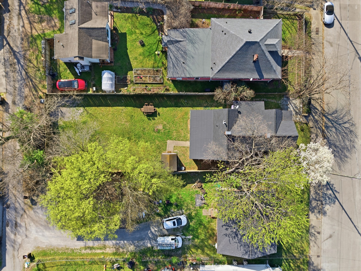
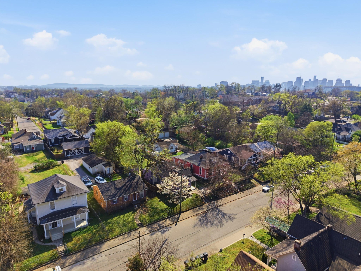
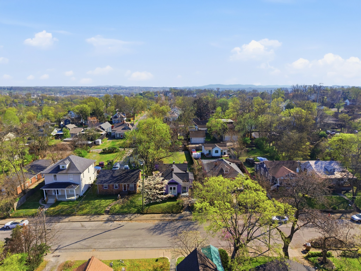
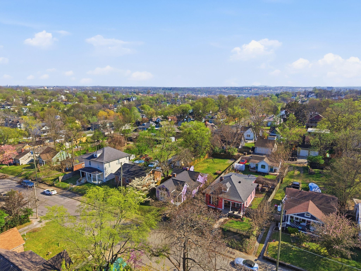
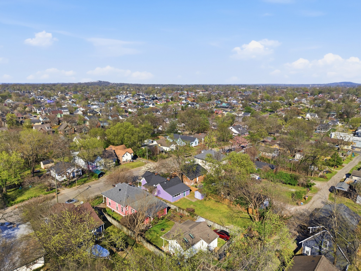
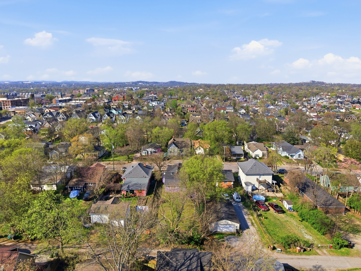
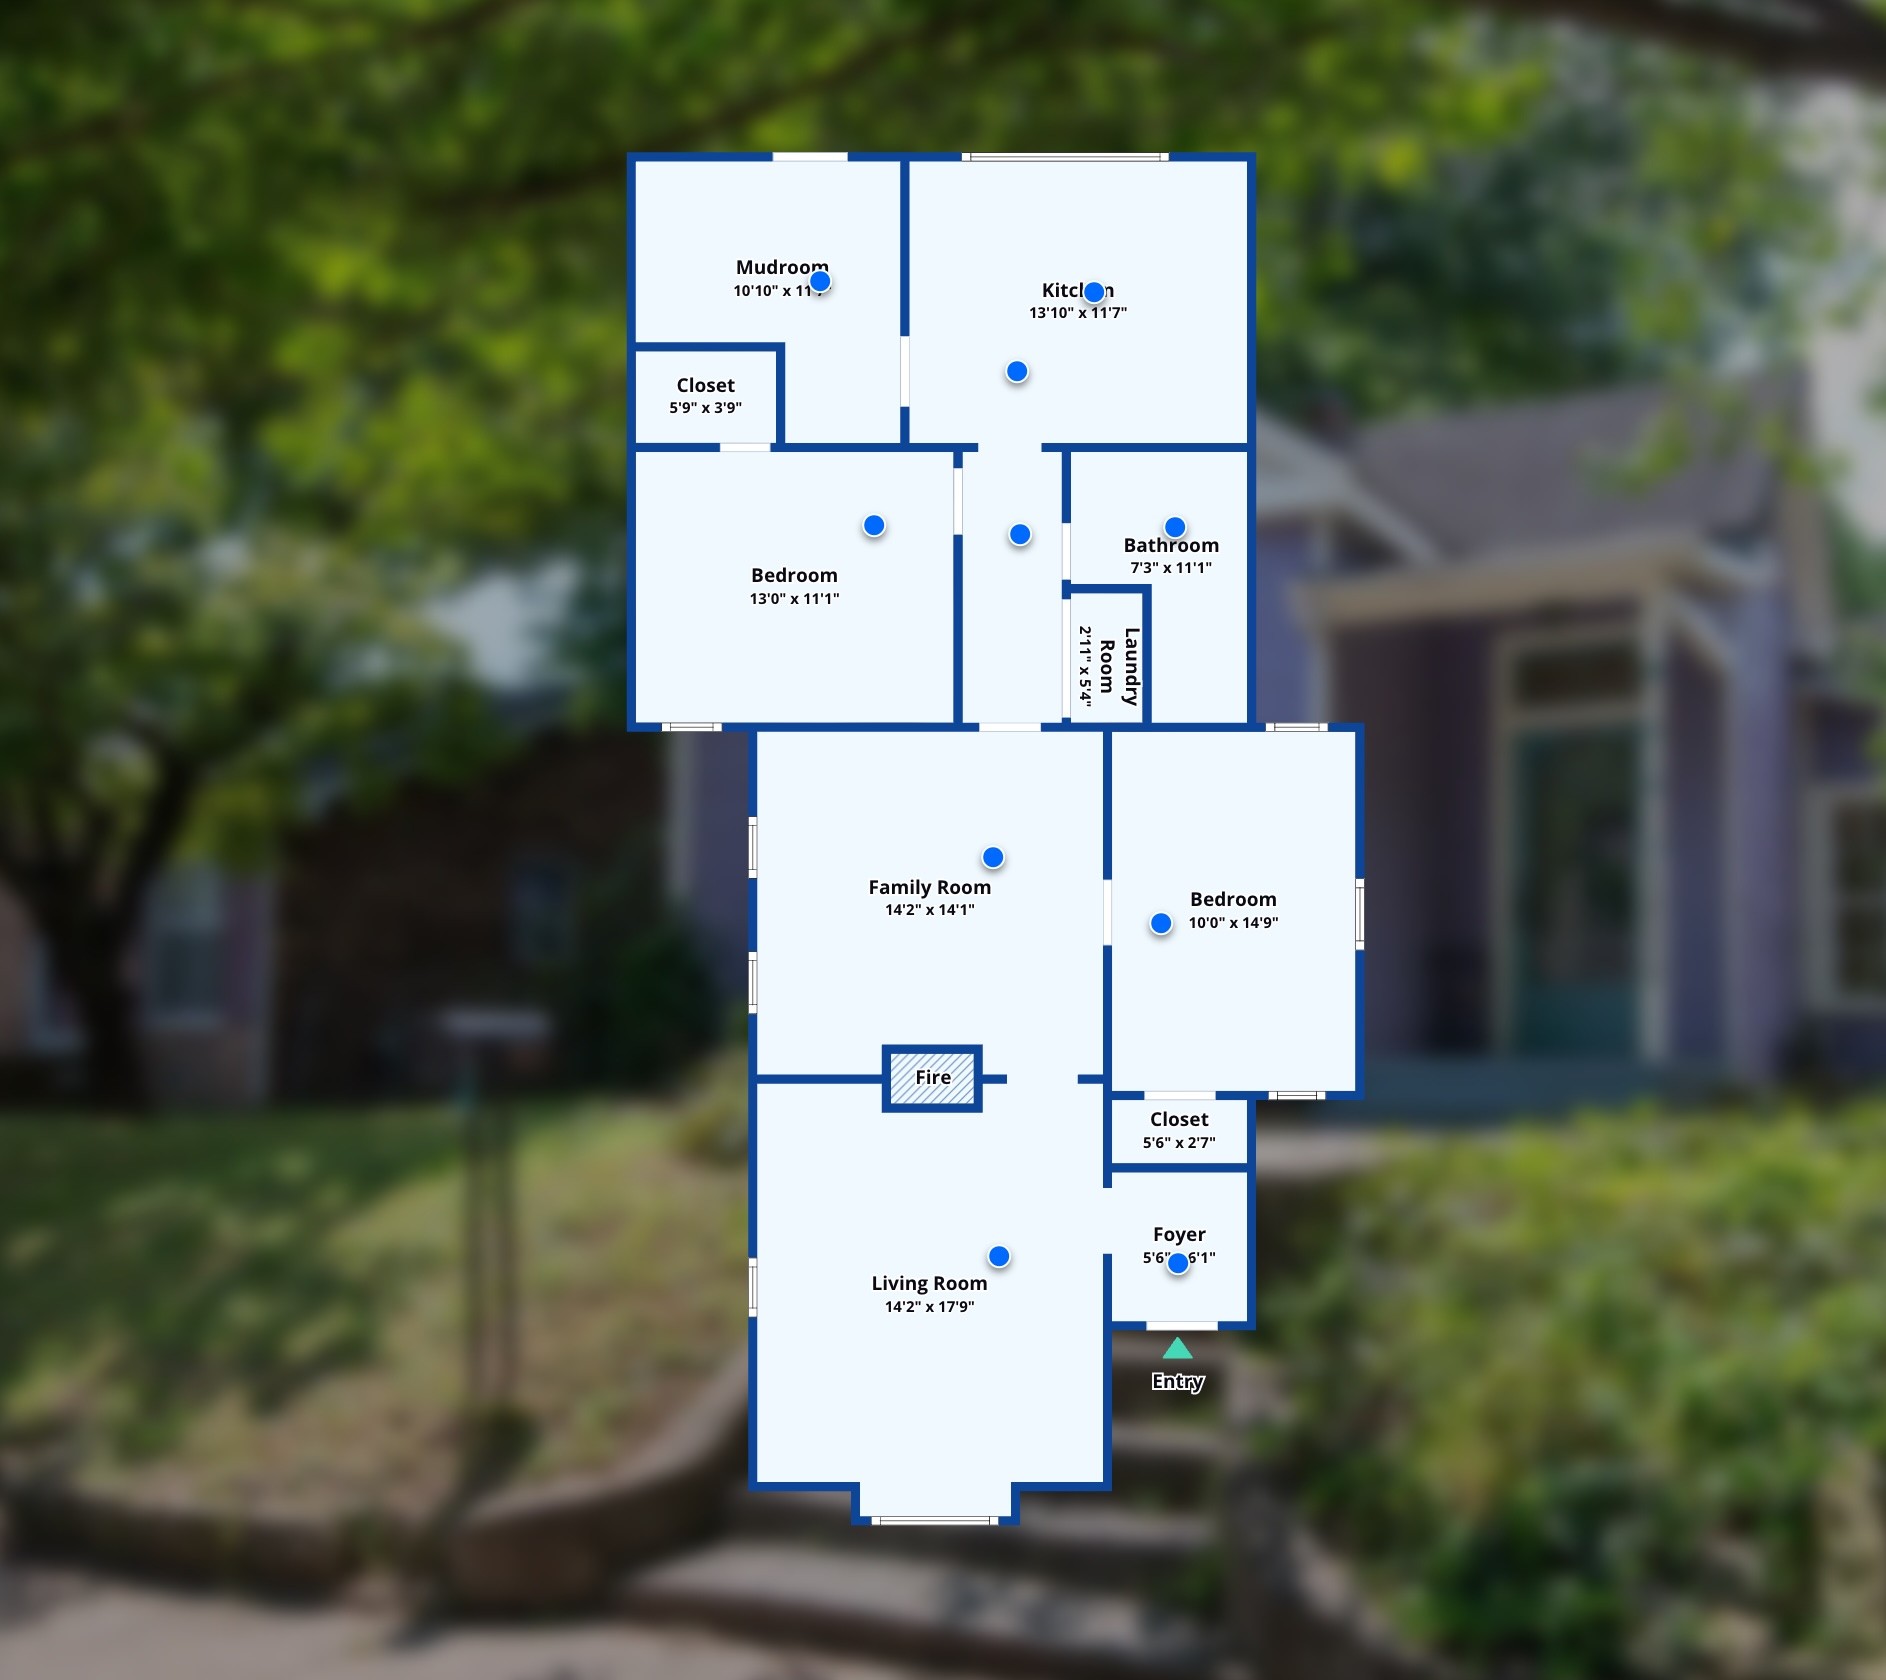
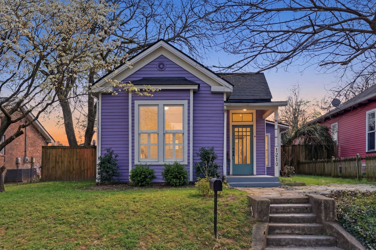
Classic East End Victorian Cottage in an ideal location with peace of mind updates. Historic details like original hardwood floors, soaring ceilings, transom windows, and exposed brick exist alongside a new roof, new sewer line, and new kitchen appliances. The eat-in kitchen with vintage tile floors looks out to a deep, level fenced backyard with alley access. Just off the kitchen, a bonus space is perfect for office, workshop or mudroom. The bathroom features a reglazed clawfoot tub with updated plumbing fixtures. Perched elevated above the sidewalk, this delightful home has the kind of street presence that stops you mid-walk.

2
beds

1
bath

1,193 Sq.Ft. LIVING AREA

8,712 Sq.Ft. lot

Wendy Monday

Wendy Monday

Features & Amenities

Interior

  • total bedrooms2
  • Total bathroom1
  • full bathroom1
  • Flooring Carpet, Wood, Tile
  • Fireplace Living Room
  • APPLIANCES Electric Oven, Electric Range, Dishwasher, Dryer, Refrigerator, Washer

Area & Lot

  • Status Sold
  • Living Area1,193 Sq.Ft.
  • Total Area1,193 Sq.Ft.
  • Lot Area8,712 Sq.Ft.
  • MLS® ID3163872
  • TypeResidential
  • YEAR BUILT1925
  • NeighborhoodEast Nashville
  • Elementary SchoolWarner Elementary Enhanced Option
  • Middle SchoolStratford STEM Magnet School Lower Campus
  • High SchoolStratford STEM Magnet School Upper Campus

Exterior

  • STORIES1
  • water SourcePublic
  • utilitiesElectricity Available, Natural Gas Available, Water Available
  • HEAT TYPECentral, Natural Gas
  • AIR CONDITIONINGCentral Air, Electric
  • sewerPublic Sewer

Financial

  • Sales Price$615,000
  • Real Estate Tax $4,861/yr

East Nashville

Explore

Work with Michele

Get assistance in determining current property value, crafting a competitive offer, writing and negotiating a contract, and much more. Contact me today.

Follow Us on Instagram