2329 Irby Ln
2329 Irby Ln
2329 Irby Ln
2329 Irby Ln
2329 Irby Ln
2329 Irby Ln
2329 Irby Ln
2329 Irby Ln
2329 Irby Ln
2329 Irby Ln
2329 Irby Ln
2329 Irby Ln
2329 Irby Ln
2329 Irby Ln
2329 Irby Ln
2329 Irby Ln
2329 Irby Ln
2329 Irby Ln
2329 Irby Ln
2329 Irby Ln
2329 Irby Ln
2329 Irby Ln
2329 Irby Ln
2329 Irby Ln
2329 Irby Ln
2329 Irby Ln
2329 Irby Ln
2329 Irby Ln
2329 Irby Ln
2329 Irby Ln
2329 Irby Ln
2329 Irby Ln
2329 Irby Ln
2329 Irby Ln
2329 Irby Ln
2329 Irby Ln
2329 Irby Ln
2329 Irby Ln
2329 Irby Ln
2329 Irby Ln
2329 Irby Ln
2329 Irby Ln
2329 Irby Ln
2329 Irby Ln
2329 Irby Ln
2329 Irby Ln
2329 Irby Ln
2329 Irby Ln
2329 Irby Ln
2329 Irby Ln
2329 Irby Ln
2329 Irby Ln
2329 Irby Ln
2329 Irby Ln
2329 Irby Ln
2329 Irby Ln
2329 Irby Ln
2329 Irby Ln
2329 Irby Ln
2329 Irby Ln
2329 Irby Ln
2329 Irby Ln
2329 Irby Ln
2329 Irby Ln
2329 Irby Ln
2329 Irby Ln
2329 Irby Ln
2329 Irby Ln
2329 Irby Ln
2329 Irby Ln
2329 Irby Ln
2329 Irby Ln
2329 Irby Ln
2329 Irby Ln
2329 Irby Ln
2329 Irby Ln
2329 Irby Ln
2329 Irby Ln
2329 Irby Ln
2329 Irby Ln
2329 Irby Ln
2329 Irby Ln
SEE ALL PHOTOS
2329 Irby Ln
2329 Irby Ln
2329 Irby Ln
2329 Irby Ln
2329 Irby Ln
2329 Irby Ln
2329 Irby Ln
2329 Irby Ln
2329 Irby Ln
2329 Irby Ln
2329 Irby Ln
2329 Irby Ln
2329 Irby Ln
2329 Irby Ln
2329 Irby Ln
2329 Irby Ln
2329 Irby Ln
2329 Irby Ln
2329 Irby Ln
2329 Irby Ln
2329 Irby Ln
2329 Irby Ln
2329 Irby Ln
2329 Irby Ln
2329 Irby Ln
2329 Irby Ln
2329 Irby Ln
2329 Irby Ln
2329 Irby Ln
2329 Irby Ln
2329 Irby Ln
2329 Irby Ln
2329 Irby Ln
2329 Irby Ln
2329 Irby Ln
2329 Irby Ln
2329 Irby Ln
2329 Irby Ln
2329 Irby Ln
2329 Irby Ln
2329 Irby Ln
2329 Irby Ln
2329 Irby Ln
2329 Irby Ln
2329 Irby Ln
2329 Irby Ln
2329 Irby Ln
2329 Irby Ln
2329 Irby Ln
2329 Irby Ln
2329 Irby Ln
2329 Irby Ln
2329 Irby Ln
2329 Irby Ln
2329 Irby Ln
2329 Irby Ln
2329 Irby Ln
2329 Irby Ln
2329 Irby Ln
2329 Irby Ln
2329 Irby Ln
2329 Irby Ln
2329 Irby Ln
2329 Irby Ln
2329 Irby Ln
2329 Irby Ln
2329 Irby Ln
2329 Irby Ln
2329 Irby Ln
2329 Irby Ln
2329 Irby Ln
2329 Irby Ln
2329 Irby Ln
2329 Irby Ln
2329 Irby Ln
2329 Irby Ln
2329 Irby Ln
2329 Irby Ln
2329 Irby Ln
2329 Irby Ln
2329 Irby Ln
2329 Irby Ln
Courtesy of Onward Real Estate, Pam Beverly, Broker, ABR, CNE, C-RCS Listing Contact: 6156312940 
Sold

2329 Irby Ln

2329 Irby Ln, Murfreesboro, TN 37127

$965,000
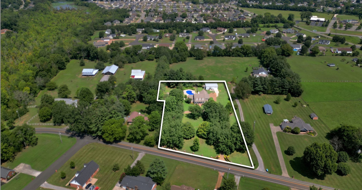
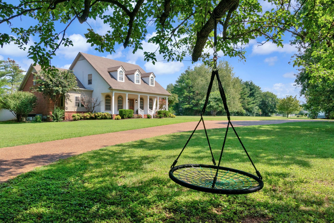
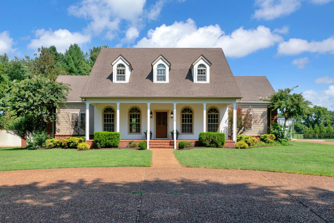
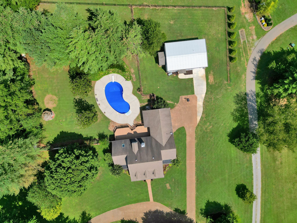
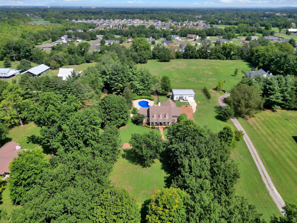
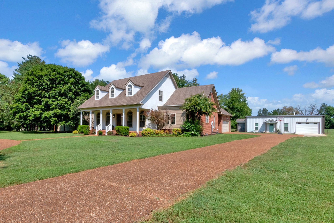
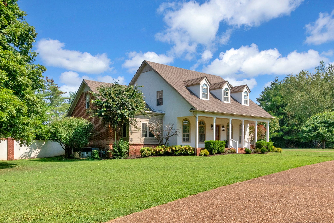
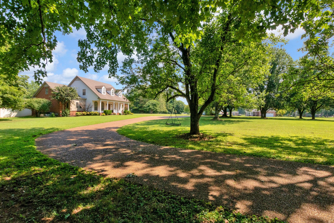
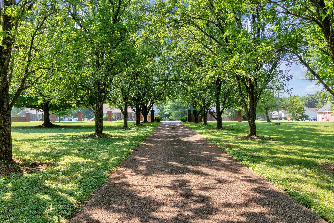
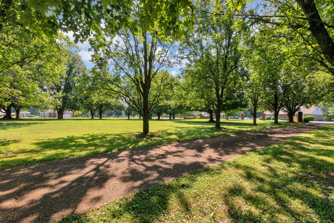
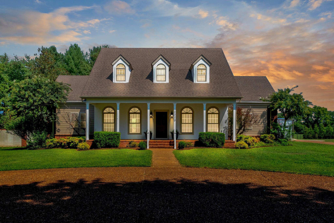
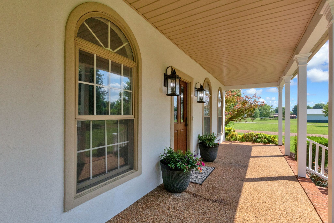
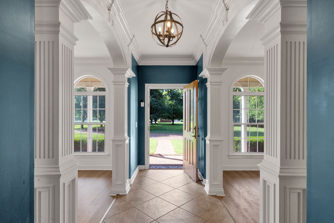

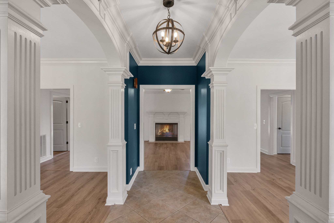
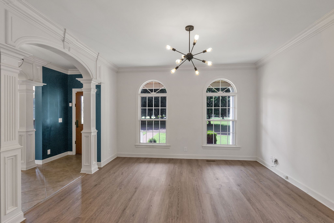
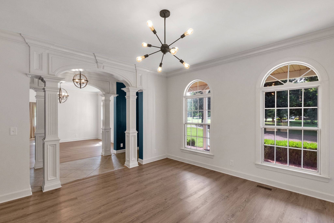
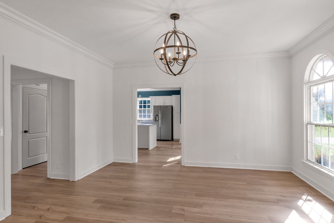
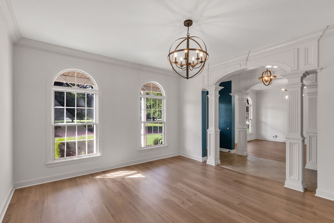
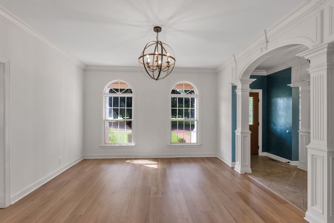
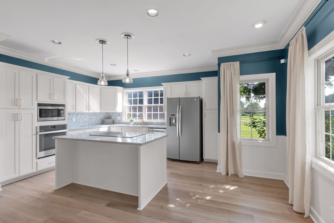
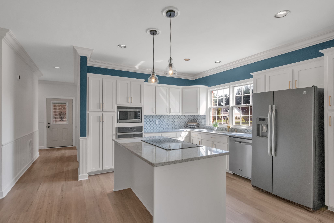
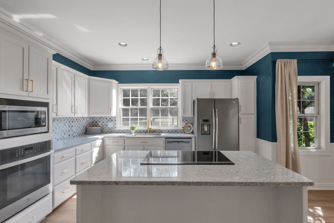
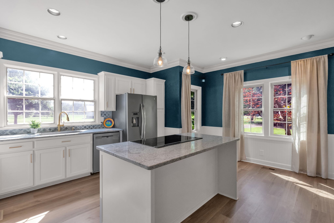
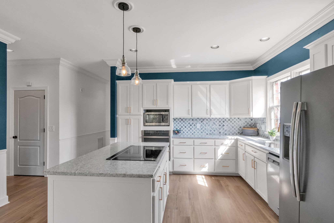
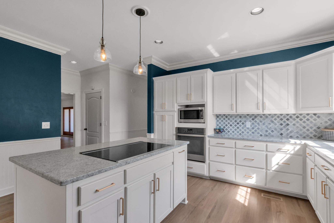
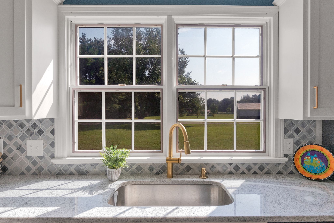
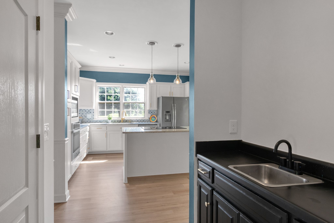
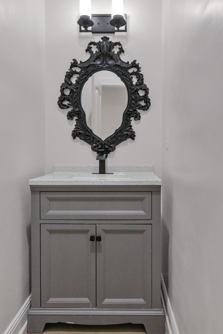
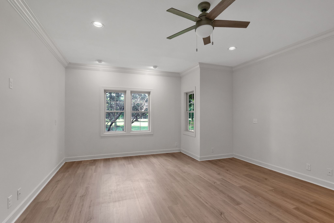
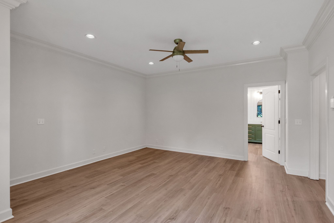
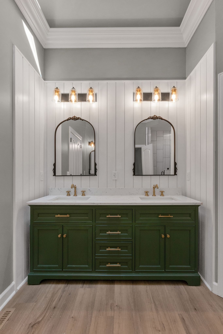
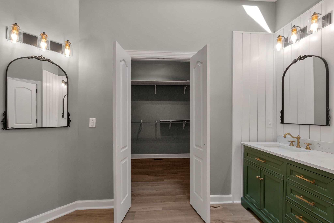
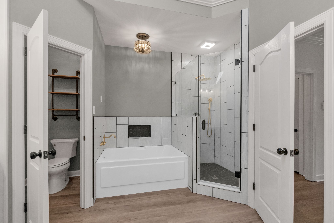
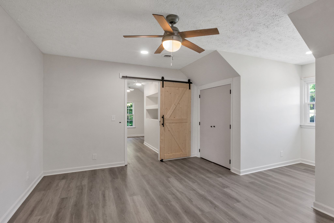
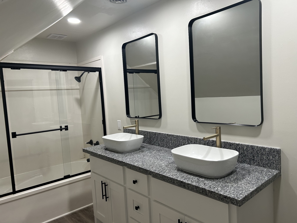
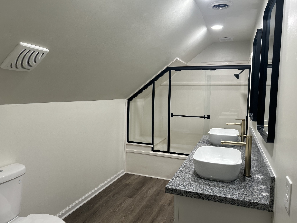
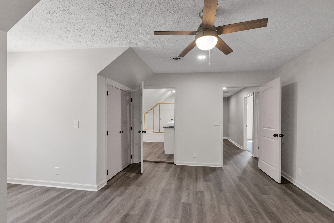
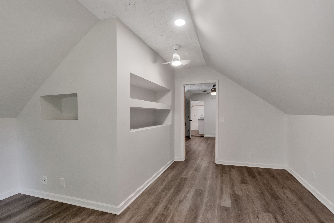
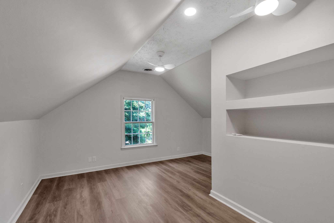
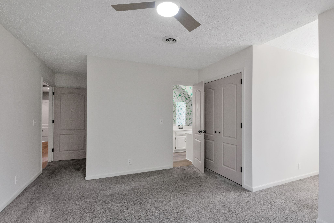
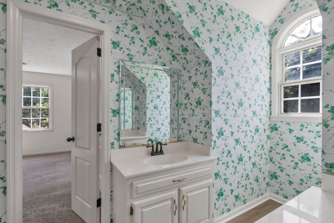
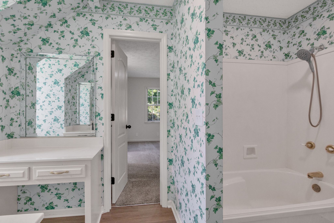
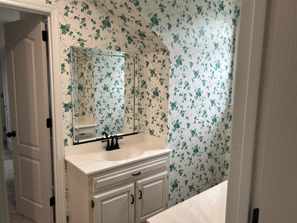
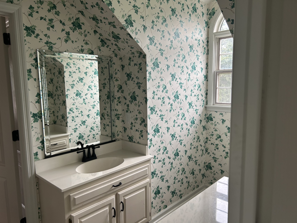
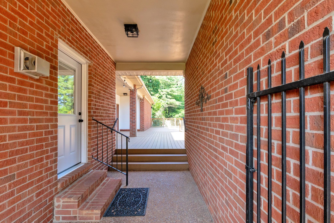
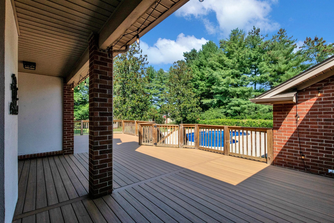
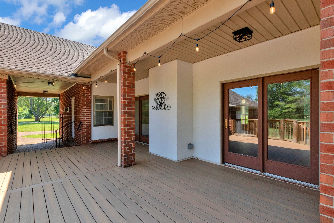
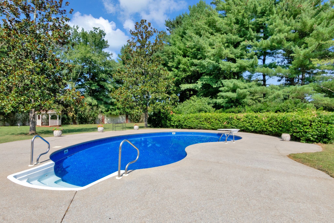
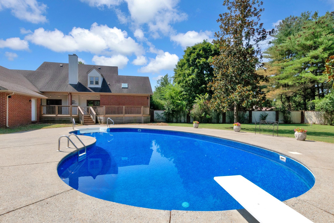
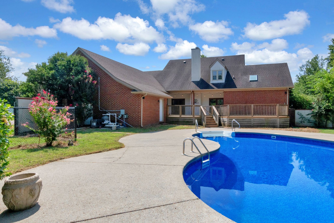

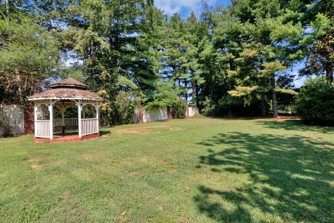
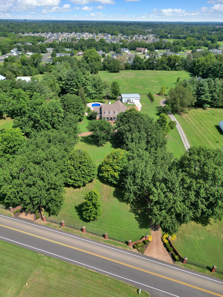
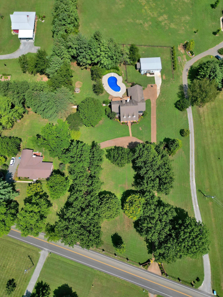
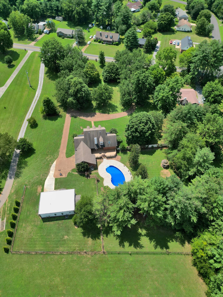
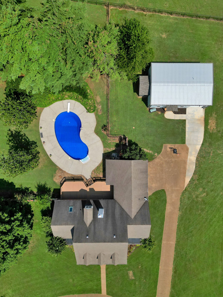
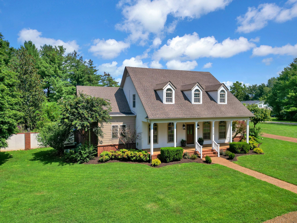
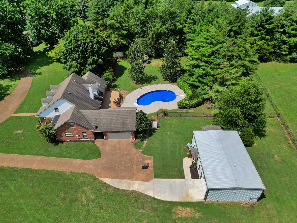
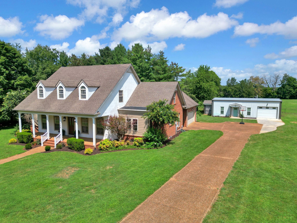
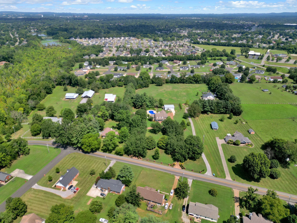
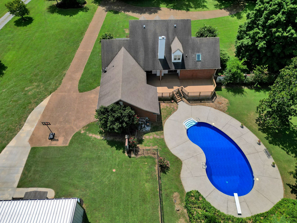
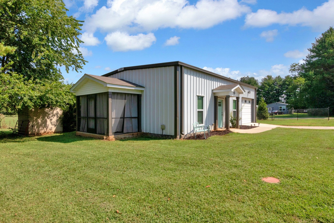
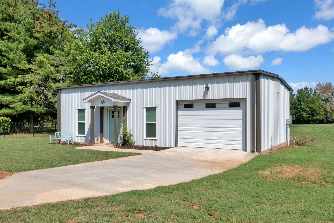
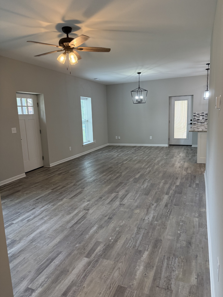
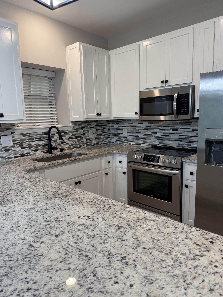
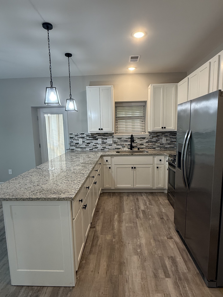
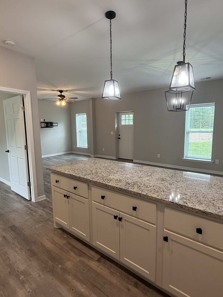
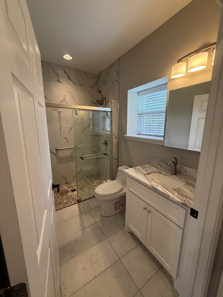
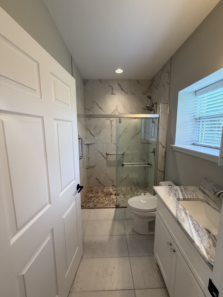
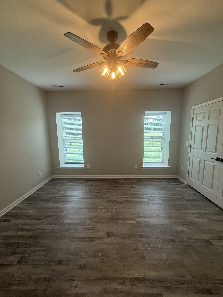
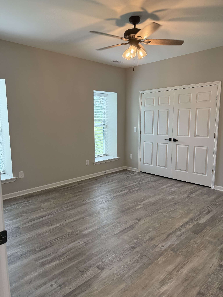
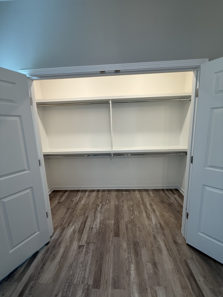
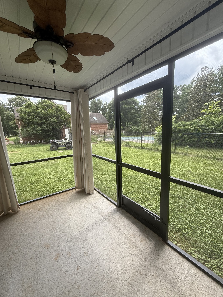
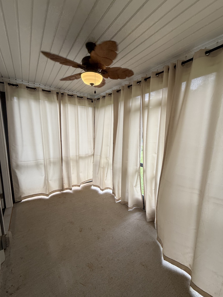
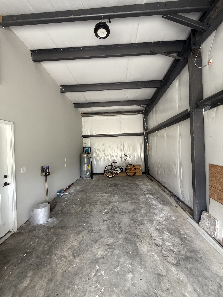
75K PRICE IMPROVEMENT ON THIS MULTI-GENERATIONAL PROPERTY! Welcome to 2329 & 2325 Irby Lane-(no steps to second home), a UNIQUE and HARD to find setup all on 2.36 beautiful acres only 5 minutes from a Publix and 7 minutes from MTSU! 26trees line the circular drive leading up to the Southern Living front porch! The 2 entrances are flanked with stately brick columns and wrought iron fencing. **A heated in-ground pool greats you from the huge TREX decking in the back.** Masonry and brick fence provide privacy for back yard** **1st floor features a true dining room, an office or (a great piano room)**Primary suite down has new modern shower and large soaking tub and a closet that is big enough for furniture or your own design** Kitchen has white cabinets and new countertops and backsplash Appliances including the INDUCTION cooktop are 4 years old**Fresh wall & door paint**New plumbing and light fixtures, LVP flooring, too many renovations and improvements have been made in the last 4 years to mention here. 2 bedrooms up with J&J bath and a finished storage/craft room in addition to the 4th bedroom up with Private bath and sitting room that can be a second primary suite. ***Now, the 4 year old second home is an 860 ft barndominium with 1 bdrm, walk-in shower, great room, dining area, screened in porch and oversized garage perfect for a rental or family needs. Call agent for more details on this one of a kind find in the heart of Murfreesboro!! *NOTE -INSPECTIONS WELCOMED but due to reduction in price home being sold AS-IS***Black chain fence to the right of 2nd home and back property line belong to owner on back property. **Home originally permitted for 3 bdrms, seller has new permit for 2nd home.
Seller request 24 hr. notice and after 3 PM or later showings on 2nd home as it is occupied temporarily ( family with new baby ). (Main house-anytime-vacant.) Buyer or buyers agent to verify information important to them such as taxes, etc. Agent is related to seller.

4
beds

4
baths

3,379 Sq.Ft. LIVING AREA

2.36 Acres lot

Pam Beverly

Pam Beverly

Features & Amenities

Interior

  • total bedrooms4
  • Total bathrooms4
  • full bathrooms3
  • half bathroom1
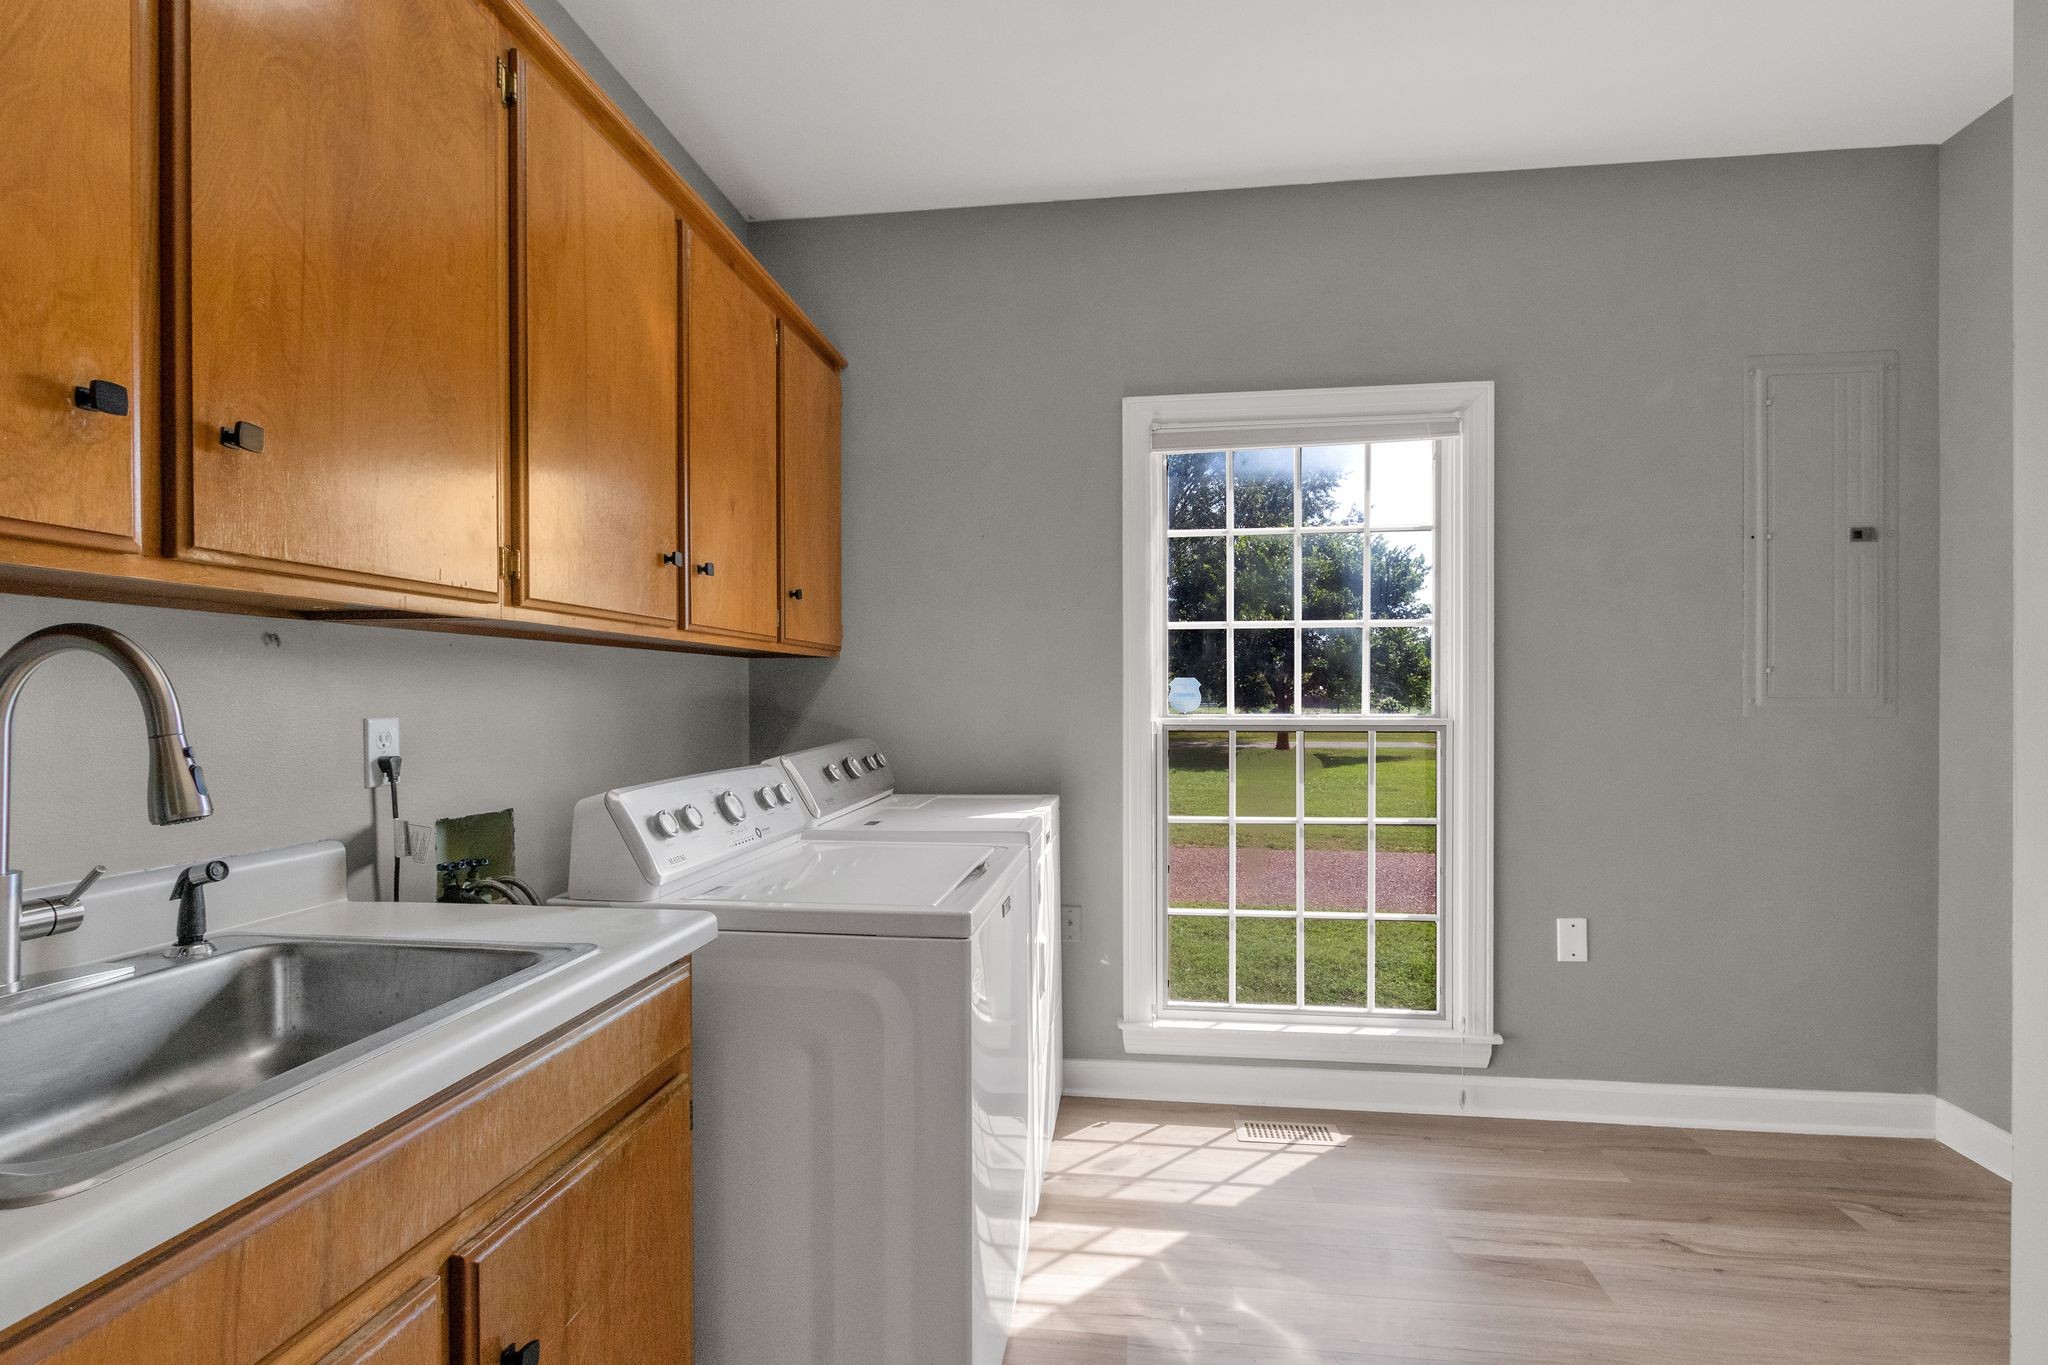
  • Laundry room Electric Dryer Hookup, Washer Hookup
  • Flooring Carpet, Laminate, Tile

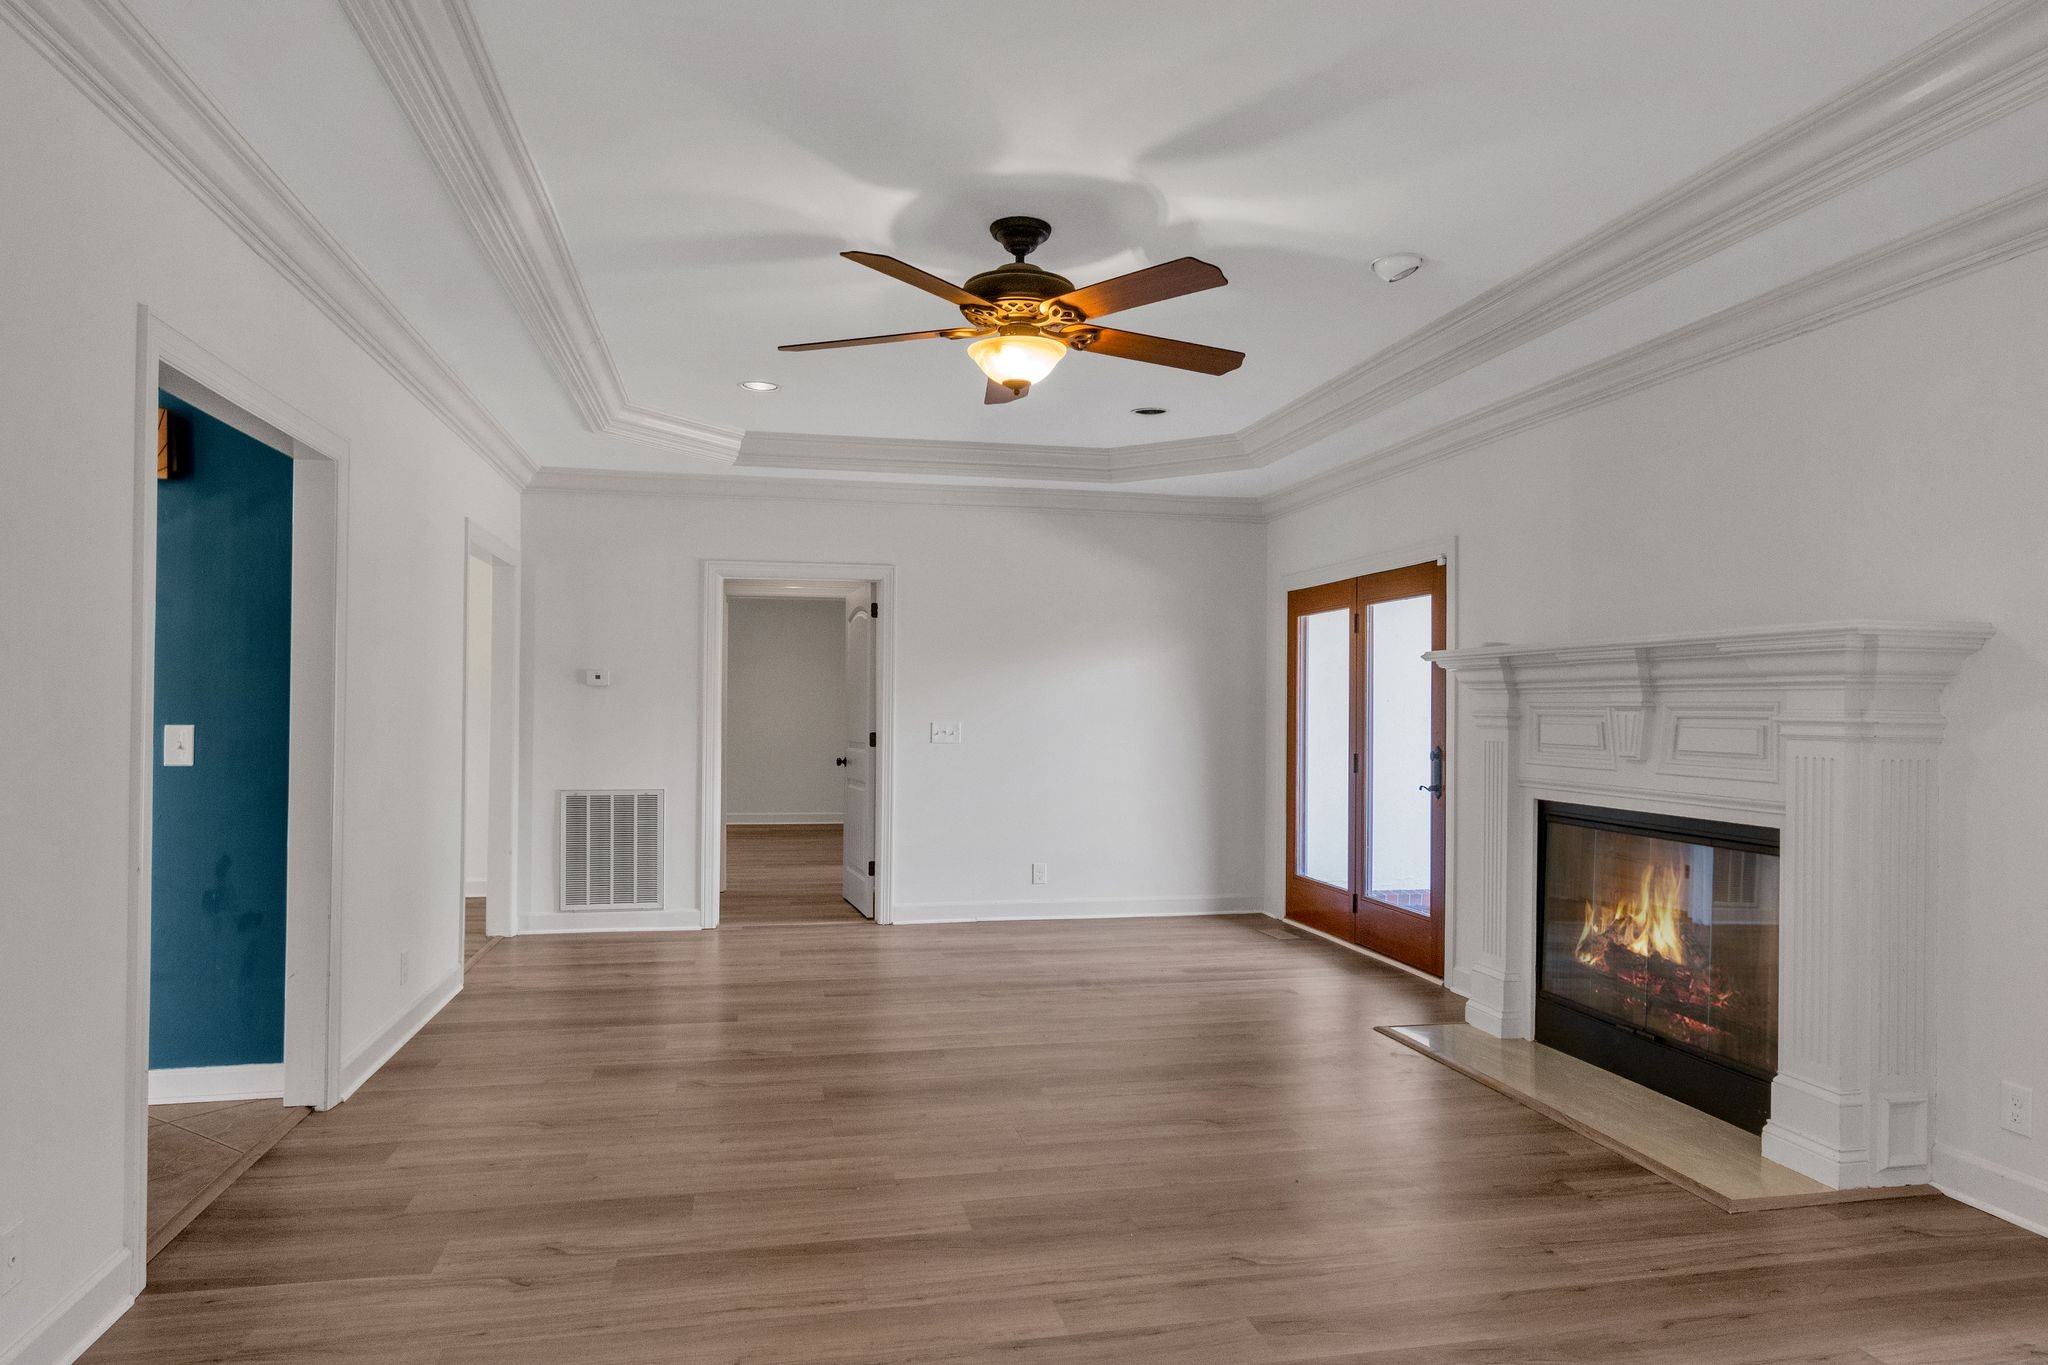
  • Fireplace Gas, Great Room
  • APPLIANCES Built-In Electric Oven, Cooktop, Dishwasher, Disposal, Dryer, Microwave, Refrigerator, Stainless Steel Appliance(s)
  • other interior Features Ceiling Fan(s), Entrance Foyer, Extra Closets, In-Law Floorplan, Redecorated, Walk-In Closet(s), High Speed Internet

Area & Lot

  • Status Sold
  • Living Area3,379 Sq.Ft.
  • Total Area3,379 Sq.Ft.
  • Lot Area2.36 Acres
  • MLS® ID2944300
  • TypeResidential
  • YEAR BUILT1994
  • Architecture StylesTraditional
  • Elementary SchoolBuchanan Elementary
  • Middle SchoolWhitworth-Buchanan Middle School
  • High SchoolRiverdale High School

Exterior

  • STORIES2
  • Garage Space3.0
  • water SourcePublic
  • utilitiesElectricity Available, Natural Gas Available, Water Available, Cable Connected
  • PoolIn Ground
  • roofShingle
  • lot featuresLevel, Private
  • parkingDetached, Aggregate, Circular Driveway, Concrete, Driveway
  • HEAT TYPECentral, Natural Gas
  • AIR CONDITIONINGCentral Air, Electric
  • sewerPrivate Sewer
  • security FeaturesSmoke Detector(s)

Financial

  • Sales Price$965,000
  • Real Estate Tax $4,239/yr

Work with Michele

Get assistance in determining current property value, crafting a competitive offer, writing and negotiating a contract, and much more. Contact me today.

Follow Us on Instagram